
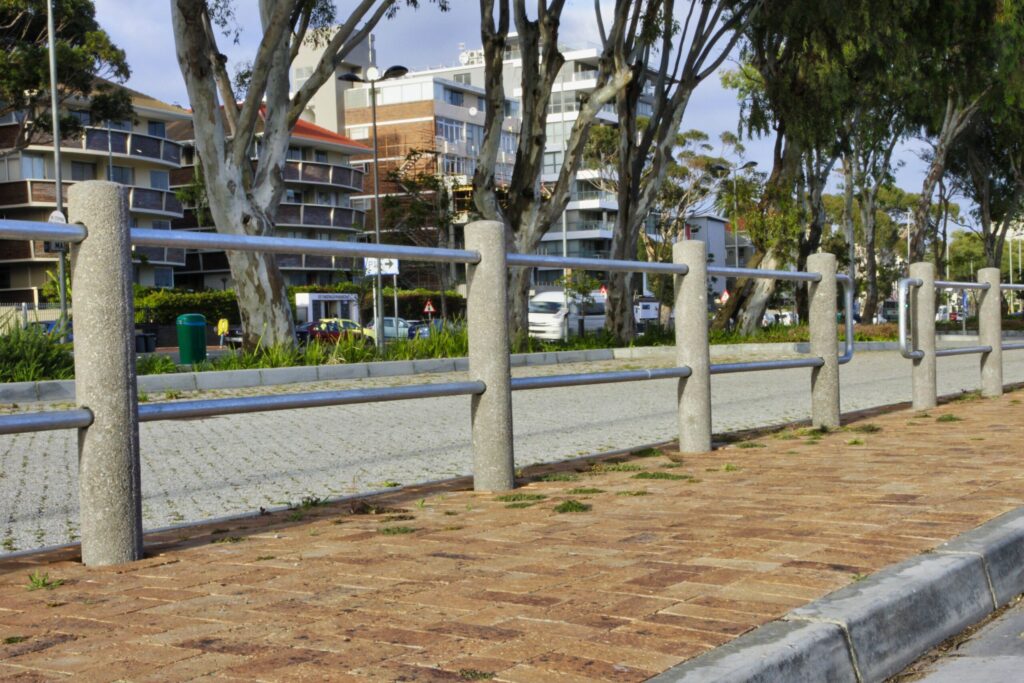
If you are planning a new site, one question comes up again and again: where should bollards be placed, and how far apart should they go? Get the layout right and bollards quietly do their job, protecting property, guiding traffic, and keeping pedestrians safe. Get it wrong, and you end up with gaps vehicles can slip through or spacing so tight it blocks wheelchair users and trolleys.
This guide walks through the practical side of bollard placement and spacing for South African sites, from parking areas and storefronts to public walkways and landscaped boundaries. Whether you are a landscape architect finalising a site plan, a contractor pricing a job, or a body corporate manager sorting out a driveway upgrade, you will find working numbers here, not just rules of thumb.
What Determines Where Bollards Should Be Placed
Before you settle on spacing, you need to settle on purpose. The same post can do very different jobs depending on where it sits and how close it stands to its neighbour, so the “why” always comes before the “how far apart.”
Protecting Property and Pedestrians
Bollards placed outside storefronts, loading docks, or building entrances are there to absorb an impact before it reaches a wall, a window, or a person. These installations usually call for tighter spacing and, in higher-risk locations, a heavier-duty concrete or steel bollard rather than a purely decorative one.
Directing Traffic and Vehicle Access
Bollards used to control vehicle movement, at driveway entrances, along kerb lines, or around a loading area, need spacing tight enough to stop a car passing through while still allowing pedestrians and cyclists to move freely alongside.
Defining Space and Adding Landscape Appeal
Not every bollard is there to stop something. Many are used to define a boundary, line a pathway, or add a finished look to a public space or garden edge. These can be spaced more generously since the priority is visual rhythm rather than physical blocking.
Bollard Spacing Guidelines by Purpose
Once you know why you are installing bollards, spacing becomes a fairly straightforward calculation. The table below gives working ranges in metric units for South African sites.
| Purpose | Recommended spacing | Notes |
| Pedestrian accessibility and walkways | 900mm to 1.2m | Matches SANS accessibility minimums for clear walking width |
| Vehicle access deterrence | 1.2m to 1.5m | Close enough that most passenger vehicles cannot pass through |
| Storefront or building protection | 1.2m to 1.5m | Balances impact protection with foot traffic flow |
| Decorative or boundary marking | 1.5m to 1.8m | Prioritises visual spacing over physical blocking |
| High-security or high-risk zones | 900mm to 1.2m | Tighter spacing for maximum vehicle exclusion |
Spacing for Pedestrian Safety and Accessibility
Accessibility is not optional when bollards sit along a walkway, parking area, or building approach. According to the South African National Standard for facilities for persons with disabilities, walking surfaces along an accessible route, including gaps between bollards in parking areas, must maintain a clear width of at least 900mm. This is the practical floor for any layout used by wheelchair users, parents with prams, or anyone pushing a trolley, and it is a useful default minimum even where accessibility compliance is not formally required.
Spacing to Prevent Vehicle Access
When the goal is to physically stop a vehicle from passing through, the international convention that many bollard manufacturers work to is a maximum spacing of roughly 1.5 metres, since that is close to the minimum width of a standard passenger vehicle. Go wider than that, and you risk a compact car squeezing through the gap, which defeats the purpose of the installation entirely.
Spacing for Decorative or Landscaping Use
Where bollards are marking a garden edge, a plaza boundary, or a pathway with no vehicle-exclusion requirement, spacing can open up to 1.5m or 1.8m apart. The aim here is rhythm and proportion rather than a hard physical barrier, so this is where you have the most design flexibility.
Common Bollard Placement Locations
Beyond the numbers, it helps to think through where bollards typically earn their keep on a South African commercial, municipal, or residential site.
Parking Areas and Driveways
Bollards along the edges of parking bays or at driveway entrances protect walls, meters, and pedestrians from reversing or misjudged vehicles. Spacing here usually sits in the 1.2m to 1.5m vehicle-deterrence range.
Building Entrances and Storefronts
Retail entrances, restaurant frontages, and municipal buildings often use bollards to keep vehicles a safe distance from glass frontages and foot traffic. This is one of the most common applications covered in our guide to bollard uses, and it typically calls for tighter, protective spacing.
Pedestrian Walkways and Public Spaces
Along footpaths, plazas, and public squares, bollards separate people from vehicle lanes while still allowing comfortable, accessible passage. Stick close to the 900mm to 1.2m accessibility range in these zones.
Property Boundaries and Landscaping Edges
Estates, body corporates, and commercial properties often use bollards purely to define an edge, a garden bed, a walkway border, or a boundary between public and private space. This is where decorative spacing and material choice matter more than physical blocking.
How to Calculate How Many Bollards You Need
Once purpose and spacing are settled, working out quantities is simple arithmetic.
Measuring the Span
Start by measuring the total length of the area you need to cover, whether that is the width of a storefront, the length of a driveway edge, or the perimeter of a garden bed.
Applying Your Spacing Ratio
Divide the total span by your chosen spacing distance from the table above. For example, a 9-metre storefront frontage using 1.5m spacing would need roughly six bollards, plus one extra to close both ends of the run.
Accounting for Corners and Curves
Corners, curved driveways, and angled entrances usually need slightly tighter spacing than a straight run, since vehicles can exploit wider gaps on a diagonal approach. Add one or two extra bollards at any corner or bend to keep the layout consistent.
Choosing the Right Bollard Material for Your Layout
Spacing and material choice go hand in hand. A tightly spaced, high-impact layout calls for a different product than a widely spaced decorative one.
Concrete Bollards for Permanent Installations
Concrete bollards are a strong choice for permanent, fixed layouts where visual weight and long-term durability matter, such as municipal walkways, retail frontages, and estate boundaries. Their solid mass also adds a genuine physical barrier where vehicle deterrence is the goal.
Steel Bollards for High-Traffic or Industrial Sites
Steel bollards suit higher-traffic commercial and industrial sites where a slimmer profile is needed without sacrificing strength, such as loading docks, warehouse yards, and tighter urban footprints. Streetscape manufactures both concrete and steel ranges in Cape Town, so material choice does not need to compromise on lead time or local support.
Common Bollard Spacing Mistakes to Avoid
A few placement errors show up again and again on site visits and project reviews.
- Spacing bollards too far apart for the intended purpose, which lets vehicles slip through gaps meant to be secure
- Spacing bollards too tightly along accessible routes, which blocks wheelchairs, prams, and trolleys
- Using uniform spacing across a whole site regardless of purpose, rather than adjusting for pedestrian zones versus vehicle zones
- Ignoring corners and curved approaches, where a straight-line spacing calculation often falls short
- Mixing bollard heights or materials inconsistently along a single run, which weakens both the visual line and the physical barrier
Getting this right on paper before manufacturing and installation begins saves on costly rework later, and it is exactly the kind of detail our team works through with clients on every quote.
If you are finalising a layout and want a second opinion on spacing, quantities, or which bollard range suits your site, get in touch with Streetscape for a spacing plan and quote. Our team manufactures both concrete and steel bollards in Cape Town and can talk through the right layout for your specific project before you order.
Frequently Asked Questions
Where should bollards be placed on a commercial property?
Bollards typically go wherever vehicles and pedestrians or property come close together: driveway entrances, parking bay edges, storefronts, and loading areas. The exact placement depends on whether the priority is pedestrian safety, vehicle deterrence, or simply marking a boundary.
How far apart should bollards be placed?
It depends on purpose. For pedestrian accessibility, keep at least 900mm clear between posts. For stopping vehicles, spacing of 1.2m to 1.5m is the general working range, while decorative layouts can open up to 1.8m.
How many bollards do I need for my project?
Measure the total length of the area you are covering, then divide by your chosen spacing distance, adding one extra bollard to close off the ends of the run. Corners and curves usually need slightly tighter spacing than a straight section.
Do bollard spacing rules differ for accessibility compliance?
Yes. South African accessibility standards set a minimum clear walking width of 900mm on accessible routes, including gaps between bollards in parking areas, so accessible zones should never be spaced tighter than that, regardless of the site’s other spacing choices.
Should bollard spacing be the same all the way around a site?
No. A single site often needs different spacing in different zones, tighter near vehicle-exclusion points, more generous along pedestrian routes, and more relaxed again along purely decorative boundaries. Treat each zone on its own merits rather than applying one blanket measurement.
What is the difference between concrete and steel bollard spacing?
Spacing guidelines are based on purpose and site conditions rather than material, so the same ranges apply to both. Material choice is more about durability, visual weight, and site context, with concrete bollards suited to permanent, high-visibility installations and steel bollards suited to higher-traffic or industrial layouts.